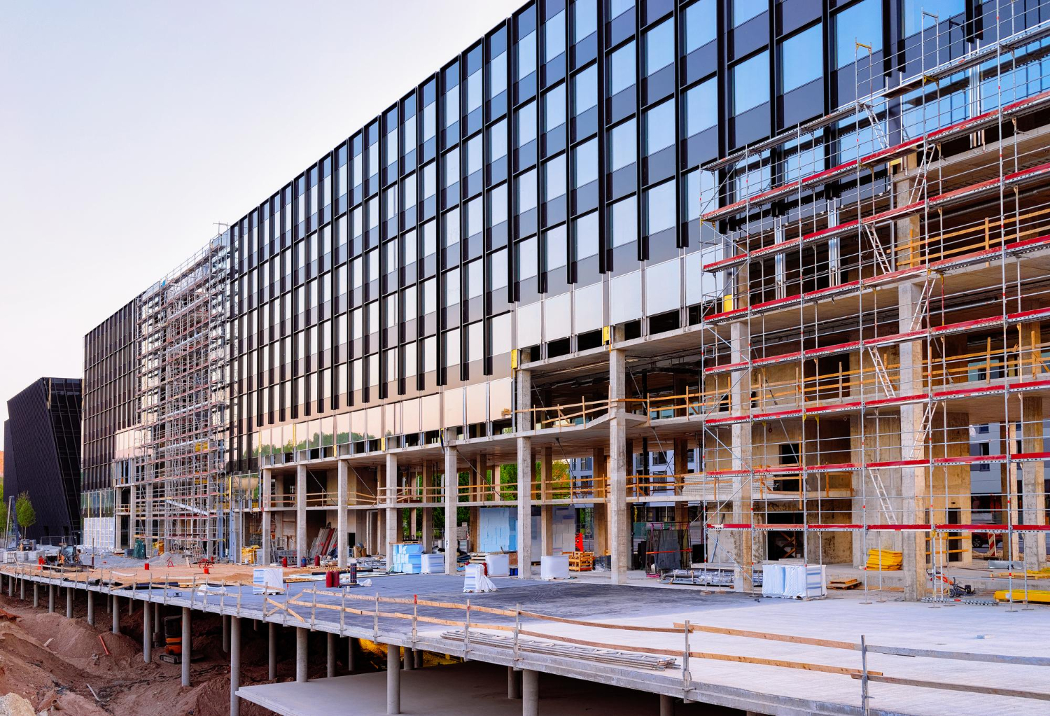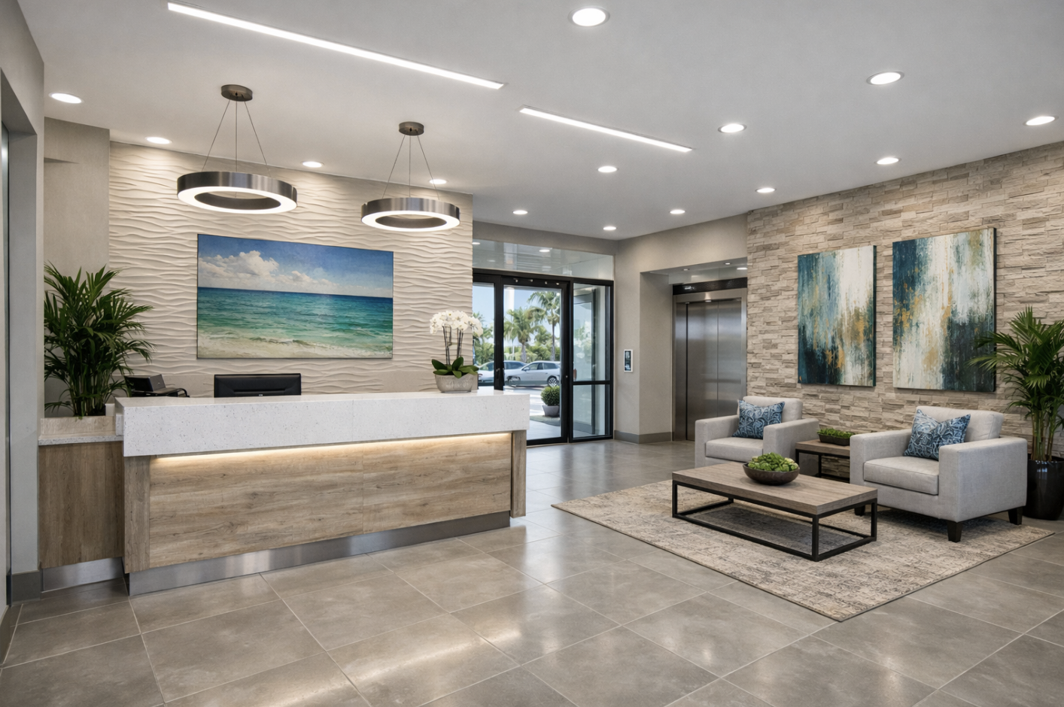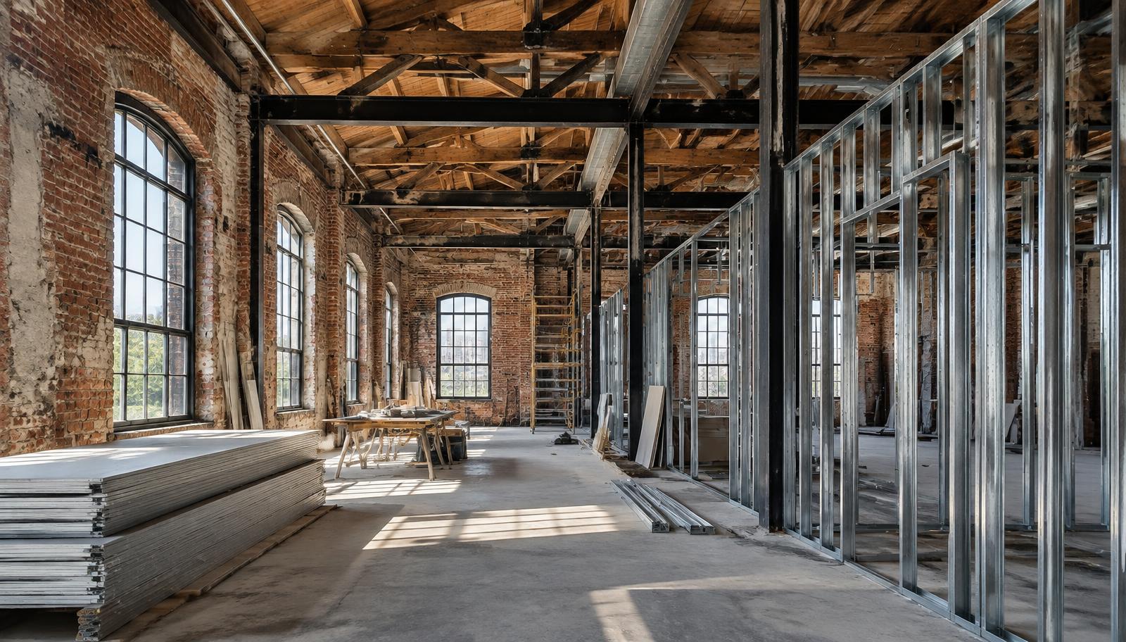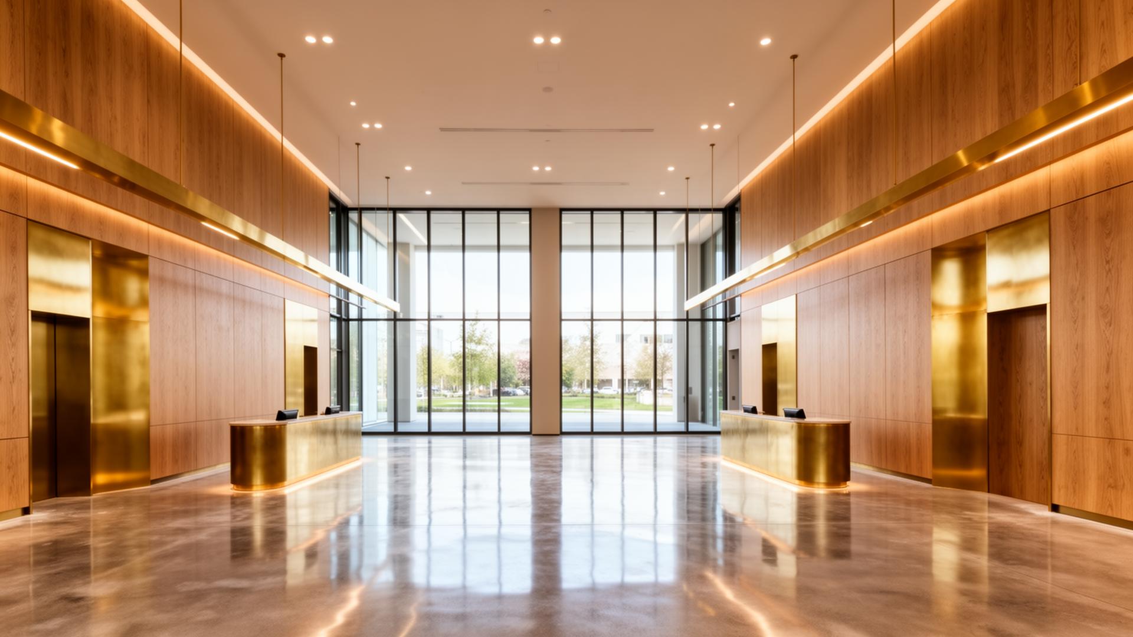
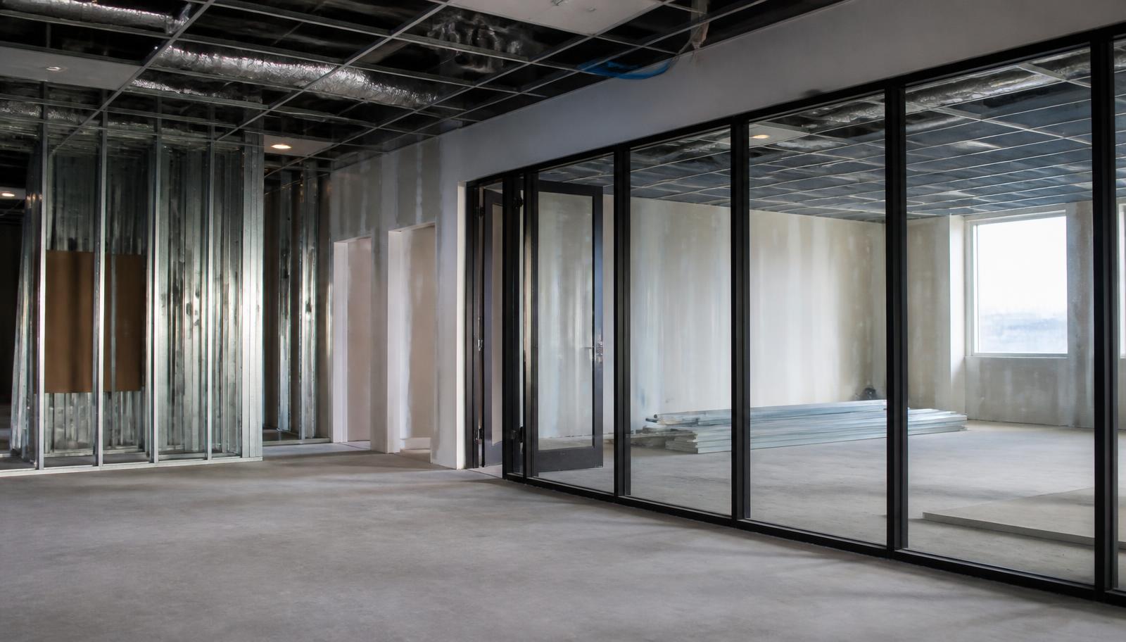
Tenant improvement construction is the work that turns a landlord-delivered shell or existing commercial suite into a functional space for a specific tenant. The scope may include partitions, ceilings, lighting, electrical, plumbing, HVAC changes, flooring, finishes, life-safety work, and accessibility improvements. For owners, developers, and property managers, the most important cost question is not a single price per square foot; it is what conditions, systems, approvals, and operational requirements the project must absorb.
What is included in tenant improvement construction?
Tenant improvement construction typically includes interior work needed to make a commercial space usable for the incoming tenant. The work may begin with a test fit and continue through design coordination, permitting, procurement, construction, inspections, punch, and turnover. A shell with completed utilities and a second-generation suite with outdated mechanical systems can have dramatically different needs.
Common scope categories include:
- Space planning, partitions, doors, ceilings, and millwork.
- Electrical distribution, lighting, data pathways, and equipment power.
- Plumbing fixtures, HVAC distribution, controls, and life-safety coordination.
- Flooring, paint, specialty finishes, signage backing, and final clean.
- Accessibility, fire protection, and permit-related corrections.
CRG’s tenant improvement and buildout service is structured around the actual building, tenant use, and delivery requirements rather than a generic finish package.
How much does tenant improvement construction cost?
Tenant improvement cost varies by building condition, space type, MEP capacity, finish level, code requirements, labor market, and the amount of work outside the tenant’s immediate footprint. A universal per-square-foot number can mislead owners because an office refresh, medical office, restaurant, and retail buildout have different equipment, permitting, and life-safety demands.
Before relying on an allowance, compare the allowance against a preliminary scope. Identify whether it covers design, permits, demolition, utility upgrades, specialty equipment, furniture, low-voltage systems, signage, testing, and contingency. The allowance is a lease term; it is not automatically the project budget.
| Cost driver | Questions to answer early |
|---|---|
| Shell condition | Is the suite vanilla shell, cold shell, warm shell, or second-generation space? |
| Mechanical capacity | Can the existing HVAC serve the planned density and equipment load? |
| Electrical service | Is there enough capacity for equipment, lighting, technology, and future growth? |
| Use type | Will the space require medical, food-service, laboratory, or enhanced life-safety coordination? |
| Finish standard | Are materials driven by a brand, landlord standard, durability requirement, or design concept? |
| Operating constraints | Must adjacent tenants, customers, staff, or building systems remain active? |
What is the difference between a tenant allowance and the buildout scope?
A tenant allowance is a negotiated financial contribution, while the buildout scope is the complete list of work required to deliver the space. The allowance may exclude design fees, permits, furniture, technology, specialty equipment, upgrades to base-building systems, or work required by the authority having jurisdiction.
Owners and tenants should create an inclusion-and-exclusion matrix before construction pricing. It should name who provides each item, who coordinates it, and whether it is part of landlord work, tenant work, or a shared base-building responsibility. This avoids late disputes when the project is already in the field.
How long does a commercial tenant improvement project take?
Tenant improvement timing depends on design readiness, permitting, procurement, inspections, site conditions, and the complexity of building systems. A small finish refresh may move differently from a medical office, restaurant, or multi-suite program. The schedule should distinguish preconstruction from field construction and identify decisions that can hold procurement or inspections.
A useful sequence is:
- Confirm lease exhibit, existing conditions, and program.
- Complete test fit, design coordination, and constructability review.
- Submit permits and release long-lead materials after approval.
- Protect adjacent areas, perform demolition, and complete rough-ins.
- Install walls, ceilings, systems, finishes, testing, and inspections.
- Complete punch, closeout, training, and turnover.
Why do existing conditions create tenant improvement change orders?
Existing conditions create change orders when drawings, surveys, or exploratory work do not fully reveal the building’s actual systems and constraints. Hidden utilities, undersized panels, undocumented fire-sprinkler conditions, inaccessible ductwork, slab irregularities, and prior unpermitted work can alter the plan after demolition.
Owners can reduce surprises through early field verification, selective openings, utility tracing, ceiling-space review, and direct coordination with the building engineer. Design-assist preconstruction is especially valuable when the tenant program is evolving or the suite has a complicated second-generation condition.
What permits and code requirements affect a commercial buildout?
Permits and code requirements depend on jurisdiction and use, but tenant improvements commonly involve building, electrical, mechanical, plumbing, fire-protection, accessibility, and life-safety review. The current adopted codes and local amendments should be confirmed with the authority having jurisdiction. ADA 2010 Standards may affect routes, doors, clearances, restrooms, counters, and other elements, while the Florida Building Code may apply in Florida jurisdictions.
Healthcare, food-service, and other specialized uses can add review requirements. A contractor should not promise approval based only on a preliminary plan; the permit set and jurisdictional review control.
Can tenant improvements happen while a commercial building stays open?
Yes, tenant improvement projects can often be phased around active occupants, but the work must protect egress, air quality, building systems, security, and daily operations. Offices, retail centers, healthcare settings, and hospitality properties require different control plans. Work may be sequenced by suite, floor, corridor, or off-hours window.
Owners should establish rules for deliveries, shutdowns, noise, dust, access, fire alarms, temporary barriers, and tenant communication before mobilization. CRG’s office buildout approach can be coordinated with occupied-building requirements and landlord standards.
How should owners compare tenant improvement proposals?
Compare proposals by scope completeness, assumptions, allowances, exclusions, schedule logic, procurement plan, and closeout—not only by the bottom-line number. Ask each bidder to identify what was observed, what remains unknown, and what owner decisions are needed.
- Are demolition and disposal defined?
- Are permits, testing, inspections, and closeout included?
- Are base-building tie-ins and after-hours shutdowns addressed?
- Are long-lead equipment and finish selections identified?
- Are temporary protection and occupied-site controls included?
Who is the right tenant improvement contractor?
The right contractor is the one that can translate the lease exhibit into a buildable, permitted, coordinated scope while protecting the owner’s schedule and the building’s operation. Look for commercial general contracting experience, transparent preconstruction, field verification, disciplined change management, and communication with landlords, tenants, designers, and building engineers.
For additional context, read what to look for in Florida tenant buildout contractors, review CRG’s office and retail construction capabilities, and request a project discussion when the scope is ready.
Frequently asked questions
Does tenant improvement include furniture?
Usually not unless the contract specifically includes it. Furniture, fixtures, equipment, technology, signage, and specialty items should be identified in the responsibility matrix.
What is a cold shell?
A cold shell is a partially completed commercial space that may require substantial mechanical, electrical, plumbing, interior, and life-safety work before occupancy. Exact conditions vary by building and lease.
What causes the biggest tenant improvement budget changes?
Common causes include hidden conditions, utility upgrades, specialized equipment, permit comments, finish changes, long-lead substitutions, and work outside the original tenant area.
When should a tenant improvement contractor be involved?
Earlier involvement improves constructability review, existing-condition verification, procurement planning, budget clarity, and phasing decisions—especially for complex or occupied spaces.