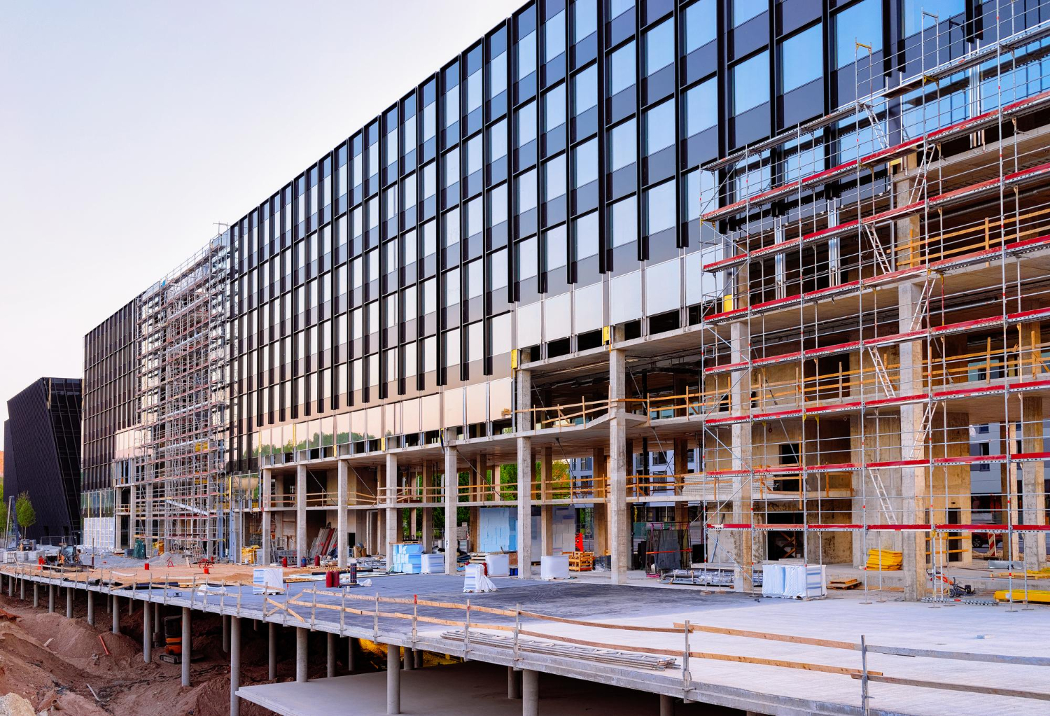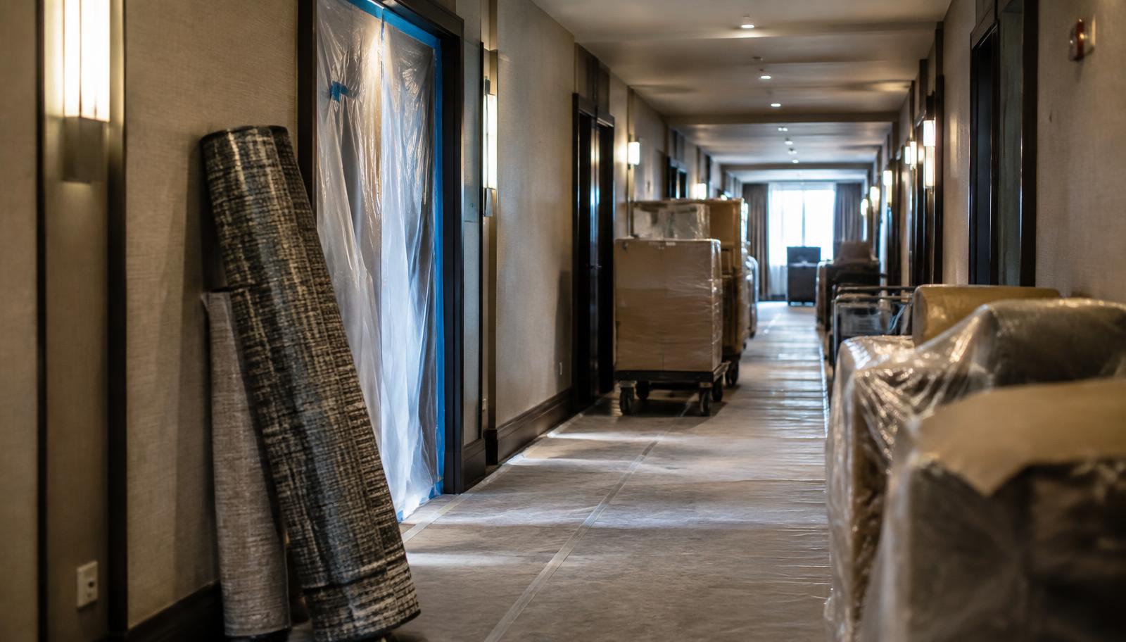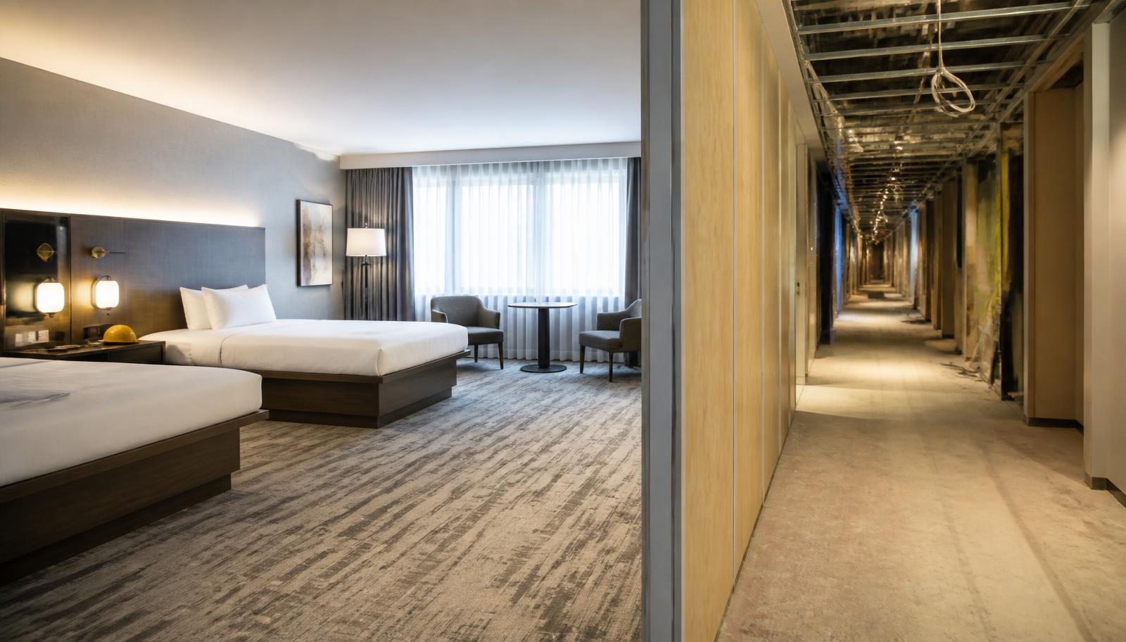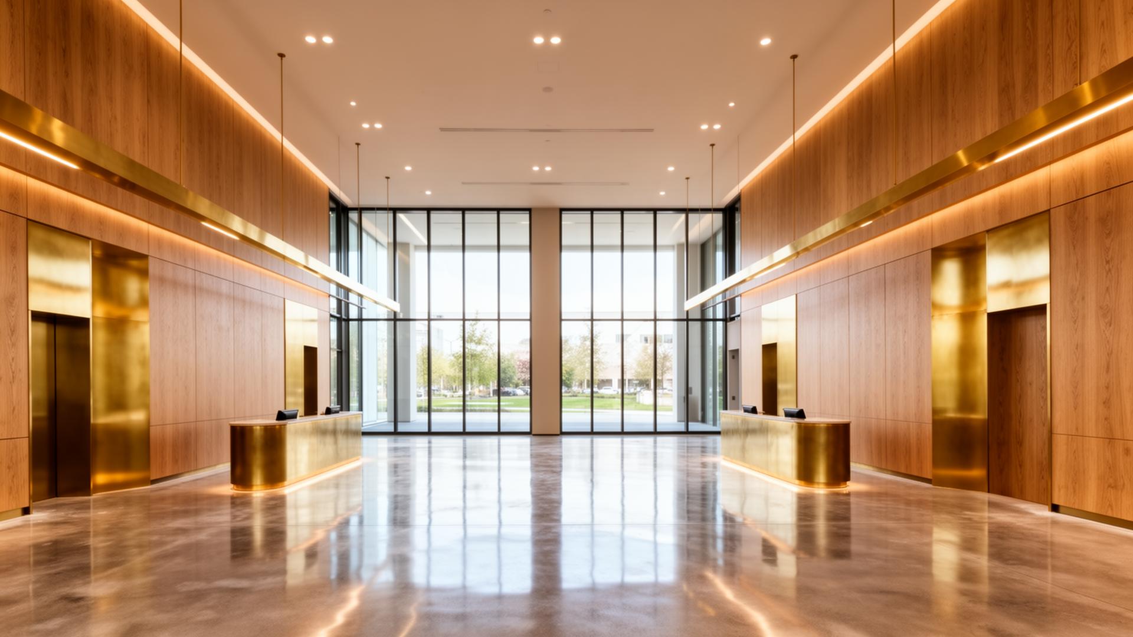
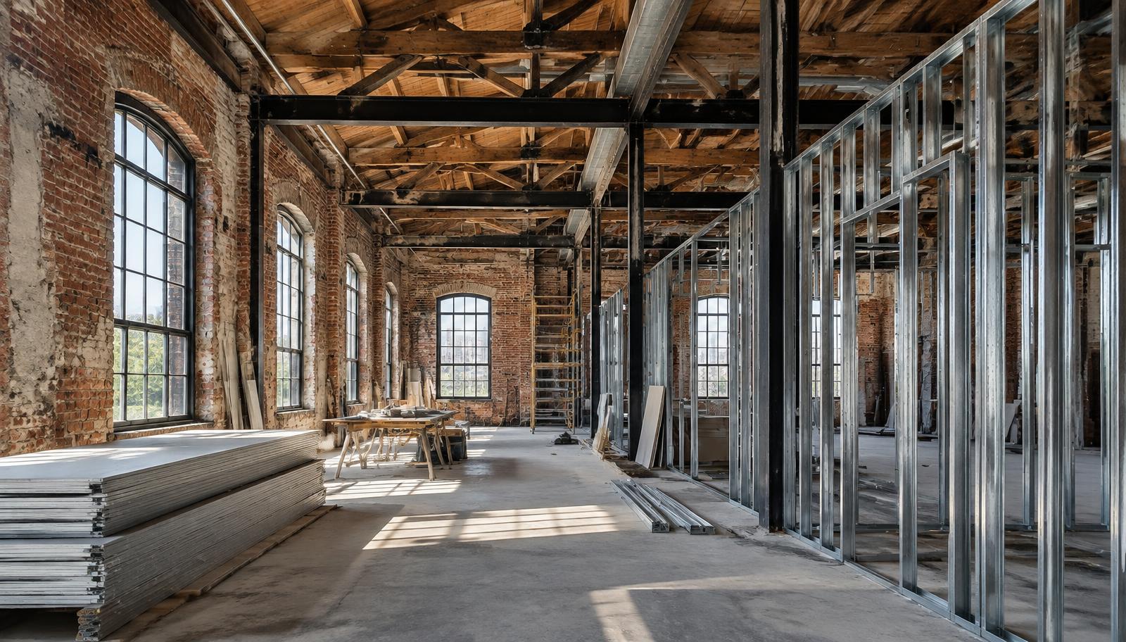
Adaptive reuse is the process of converting an existing building to a new use instead of tearing it down, such as turning a vacant office into medical space, a warehouse into retail or offices, or an older hotel into senior or multifamily housing. For commercial owners, adaptive reuse is a construction and code decision as much as a design one: the building's structure, systems and zoning determine whether a conversion makes sense.
Quick answer: Adaptive reuse keeps a building's structure and shell and rebuilds the interior, systems and life safety features around a new occupancy. Owners consider it when a property is underperforming, when land or entitlements are hard to get, or when a building has historic or location value. Coastal Reconstruction Group, a commercial general contractor specializing in occupied renovations, capital improvements, adaptive reuse, reconstruction and emergency response across the Southeast, helps owners assess feasibility, scope the conversion and carry it through to occupancy.
What is adaptive reuse in commercial real estate?
In commercial real estate, adaptive reuse means changing what a building is used for so it can earn income again. The term covers both full conversions, where the whole building gets a new occupancy, and partial ones, where an underused floor or wing is repositioned while the rest stays in service.
Common Southeast examples by property type include:
- Office to medical office, clinic or flex space
- Big box retail to healthcare, fitness, education or self storage
- Warehouse or industrial to office, retail or restaurant space
- Hotel or motel to multifamily, workforce or senior housing
- Older shopping center outparcels to restaurants and service retail
Adaptive reuse is different from a cosmetic renovation. A renovation keeps the same use and refreshes finishes. A conversion changes the occupancy classification, which pulls in new building code, accessibility and life safety requirements.
Why do commercial owners choose adaptive reuse?
Owners choose adaptive reuse when keeping the structure is faster or more practical than building new. The main reasons are:
- Vacancy and obsolescence. A building that no longer leases in its current use can often lease in a different one.
- Schedule. The foundation, frame and much of the envelope already exist, so the critical path usually starts with interior demolition rather than site work.
- Location. Infill sites with existing access, parking and utilities are hard to replace.
- Entitlements. Reusing a building can avoid some of the approvals that new ground up construction requires, although a change of use still needs zoning review.
- Historic value and incentives. Older buildings may qualify for preservation programs. The federal Historic Tax Incentives program, administered by the National Park Service and the IRS with State Historic Preservation Offices, has leveraged more than $127 billion in private investment to preserve over 50,000 historic properties since 1976, according to the National Park Service.
How do you know if a building is a good candidate for adaptive reuse?
A building is a good candidate when its structure, floor plate and location fit the new use without major structural rework. Coastal Reconstruction Group typically looks at these factors during due diligence, before an owner commits to design.
| Factor | What to check |
|---|---|
| Structure | Floor load capacity for the new use, column spacing, condition of slabs, framing and connections |
| Floor plate and height | Depth from windows for daylight, floor to floor height for new ductwork and ceilings |
| Envelope | Roof age, window condition, water intrusion history, wind resistance in coastal markets |
| MEP systems | Electrical service size, plumbing risers and sewer capacity, HVAC capacity for the new occupant load |
| Life safety | Fire sprinklers, alarm, exits and egress widths for the new occupancy |
| Accessibility | Entrances, restrooms, vertical access and parking for ADA compliance |
| Hazardous materials | Asbestos, lead paint and mold surveys before demolition |
| Zoning | Whether the new use is permitted, plus parking ratios and any variances needed |
Medical and senior living conversions are the most demanding because of plumbing density, heavier HVAC loads and stricter life safety rules. Office and retail to office or flex conversions are usually the simplest.
What building codes apply to an adaptive reuse project?
A change of occupancy is the code trigger that matters most in adaptive reuse. When a building moves into a new occupancy classification, the local building department reviews it under the existing building code adopted in that state, and the new use must meet the requirements for that classification, including fire protection, means of egress, accessibility and structural loads.
In practice, this means a conversion almost always needs permitted construction drawings from a licensed design professional, and the scope often grows to include sprinkler, fire alarm, restroom and entrance upgrades. Our post on conditions that trigger permits in commercial renovations covers the permit side in more detail. Accessibility work is usually its own line item, which is why many conversions include an ADA compliance renovation scope.
What drives the cost of an adaptive reuse project?
The biggest cost drivers are the gap between the building's current systems and what the new use needs, and the conditions you find once walls and ceilings are opened. Typical drivers include:
- Structural reinforcement for heavier loads or new openings
- New or upsized electrical service, plumbing and HVAC
- Fire sprinkler and alarm installation or extension
- Envelope work such as roofing, windows and waterproofing
- Hazardous material abatement
- Accessibility upgrades and site work for parking and entrances
- Contingency for concealed conditions, which tends to be higher than in new construction
Because every building is different, a feasibility study and early contractor involvement give the best budget accuracy. For general budgeting principles, see how much a commercial renovation costs and how to budget for one.
How does the adaptive reuse process work from start to finish?
Most adaptive reuse projects follow five phases, and bringing a general contractor in at the first phase reduces surprises later.
- Feasibility and due diligence. Existing conditions survey, hazardous materials testing, zoning review and a rough order of magnitude budget.
- Design and preconstruction. Architect and engineers produce drawings while the contractor provides pricing, constructability input and value engineering. A design-assist or design-build approach keeps design and budget aligned.
- Permitting. Change of occupancy review, fire marshal review and any zoning approvals.
- Demolition and structural work. Selective demolition, abatement and any structural repair or reinforcement.
- Systems, buildout and closeout. MEP, life safety, interiors and inspections through certificate of occupancy.
If part of the building stays occupied during the conversion, phasing, dust control and temporary egress become part of the plan, which is the same discipline used in occupied renovations.
How Coastal Reconstruction Group approaches adaptive reuse
Coastal Reconstruction Group delivers adaptive reuse as one licensed general contractor from due diligence through occupancy. CRG's capabilities include general contracting, design-assist, value engineering, project estimating, due diligence and construction management, and CRG is licensed in 32+ states with its headquarters in Longwood, Florida and a regional presence in Texas.
That matters for conversions because the same contractor can handle the related scopes a reuse project tends to pull in: full reconstruction, structural and envelope work, and tenant improvement for incoming occupants. CRG works across senior living, multifamily, hotels and resorts, healthcare, restaurants and office and retail properties, where repositioning underperforming space is a common goal.
Next steps
If you are weighing a conversion, start with a feasibility review of structure, systems, code path and zoning before committing to design. Contact Coastal Reconstruction Group to talk through your building and what a new use would require.
Frequently asked questions
Is adaptive reuse cheaper than new construction?
Not always. Reusing a structure and shell can save on site work and framing, but concealed conditions, abatement and system upgrades can close the gap. The answer depends on how well the existing building fits the new use, which is why a feasibility study and early pricing from a contractor come first.
How long does an adaptive reuse project take?
Schedules vary with building size, code path and permitting. Feasibility and design often take several months, and construction depends on how much structural, systems and life safety work the new use requires. Starting from an existing frame usually shortens the path compared with ground up construction.
Does adaptive reuse require a change of occupancy permit?
Usually, yes. When a building moves to a new occupancy classification, the local building department reviews the conversion and the space must meet the requirements for the new use, including fire protection, egress and accessibility. Zoning approval may also be required if the new use is not already permitted on the site.
What is the difference between adaptive reuse and historic preservation?
Historic preservation focuses on protecting a building's historic character, while adaptive reuse focuses on giving a building a new use. They often overlap: many historic buildings stay viable through reuse, and owners pursuing historic tax incentives must follow federal rehabilitation standards during the conversion.