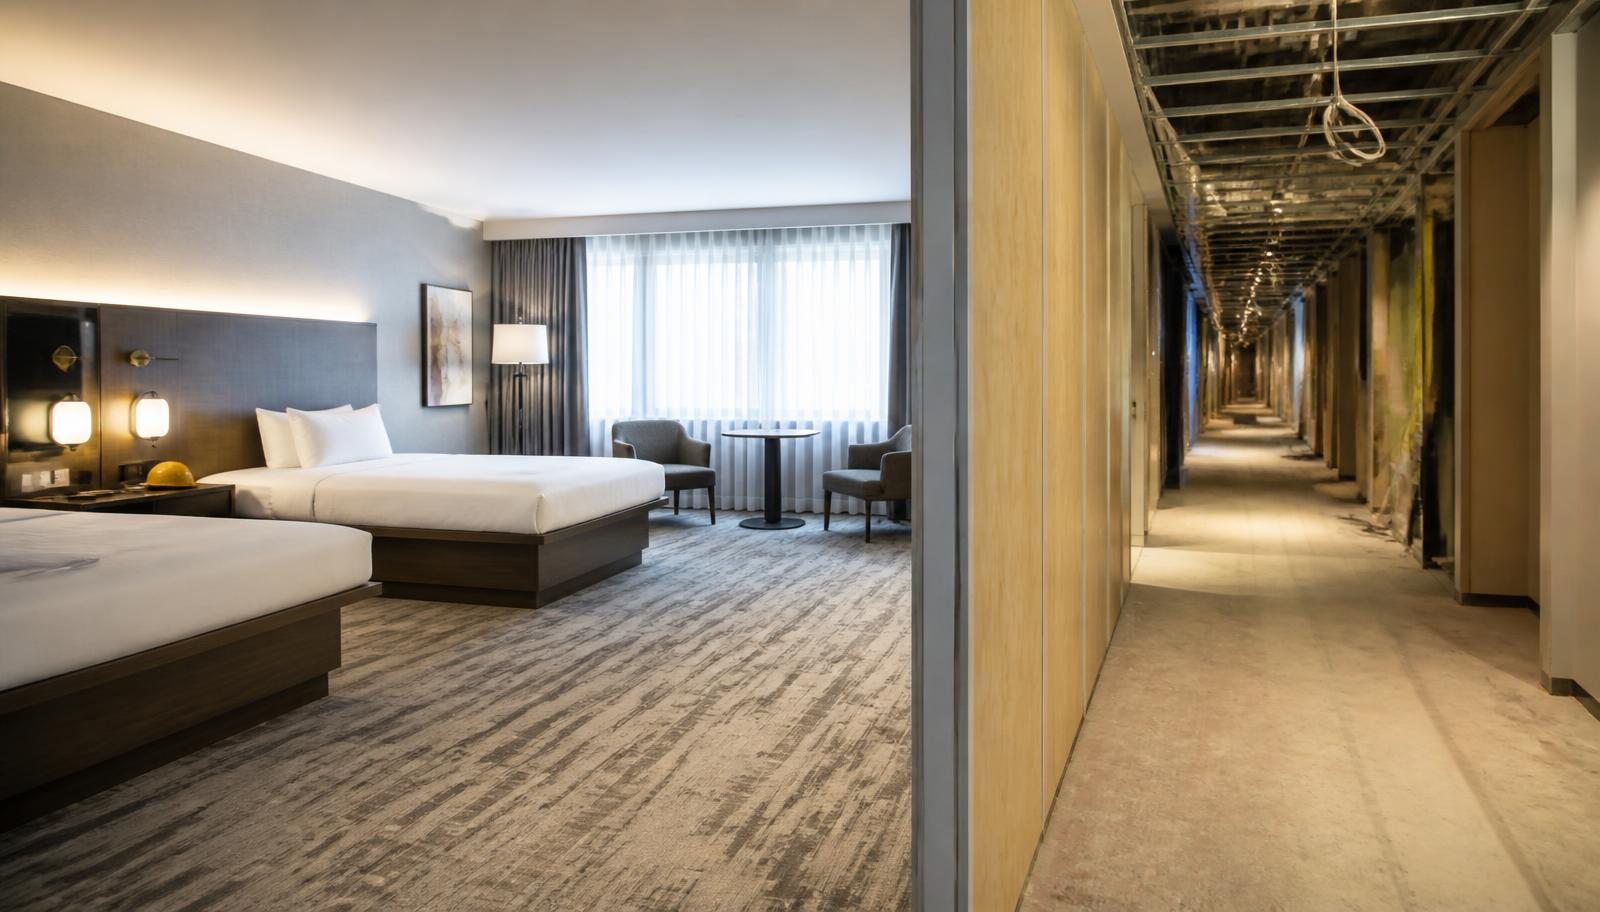
An occupied hotel renovation should be phased around guest safety, room availability, brand requirements, housekeeping, events, food service, maintenance, and the property’s revenue calendar. A hotel can often remain open during substantial work when the owner, operator, designer, and contractor agree on a sequence that limits active zones and preserves essential guest experiences. The right plan is operationally specific, not simply a construction schedule with room numbers.
Can a hotel stay open during a full renovation?
A hotel can often stay open during a major renovation when work is divided into controlled phases and the operator can maintain safe, functional guest areas. The decision depends on the building, scope, brand standards, occupancy pattern, life-safety systems, and the ability to isolate construction from guests and staff.
Some projects require a partial closure, a full closure, or temporary relocation of specific operations. No responsible contractor should promise zero disruption. The practical objective is to reduce disruption, communicate clearly, and protect the guest experience while the work is underway.
What is a hotel PIP?
A Property Improvement Plan, or PIP, is a brand or ownership-driven set of improvements that may be required for a hotel to meet current standards, reposition the asset, renew a flag, refinance, or prepare for a transaction. PIP requirements vary by brand, property, market, and timing; they should be verified against the current documents for the specific hotel.
A contractor’s role is to translate the approved design and brand requirements into a buildable scope, procurement plan, phasing strategy, and closeout process. CRG’s hotel and hospitality construction services are designed around active property coordination.
How should an occupied hotel renovation be phased?
Occupied hotel renovations are commonly phased by floor, wing, room type, public area, or operating function, with each phase isolated, completed, inspected, cleaned, and accepted before the next begins. The sequence should consider guestroom inventory, elevator access, housekeeping routes, emergency egress, laundry, kitchens, meeting space, and event calendars.
- Confirm the approved scope, guest-impact rules, and operational blackout dates.
- Survey existing rooms, corridors, public areas, building systems, and back-of-house routes.
- Build a room-block and construction-zone plan with the hotel operator.
- Procure long-lead finishes, casework, equipment, and approved substitutions.
- Complete a pilot room or representative area when the design benefits from validation.
- Roll out repeatable phases with documented quality and turnover checks.
- Close out each area before releasing it to housekeeping and hotel operations.
How do hotel renovations minimize guest disruption?
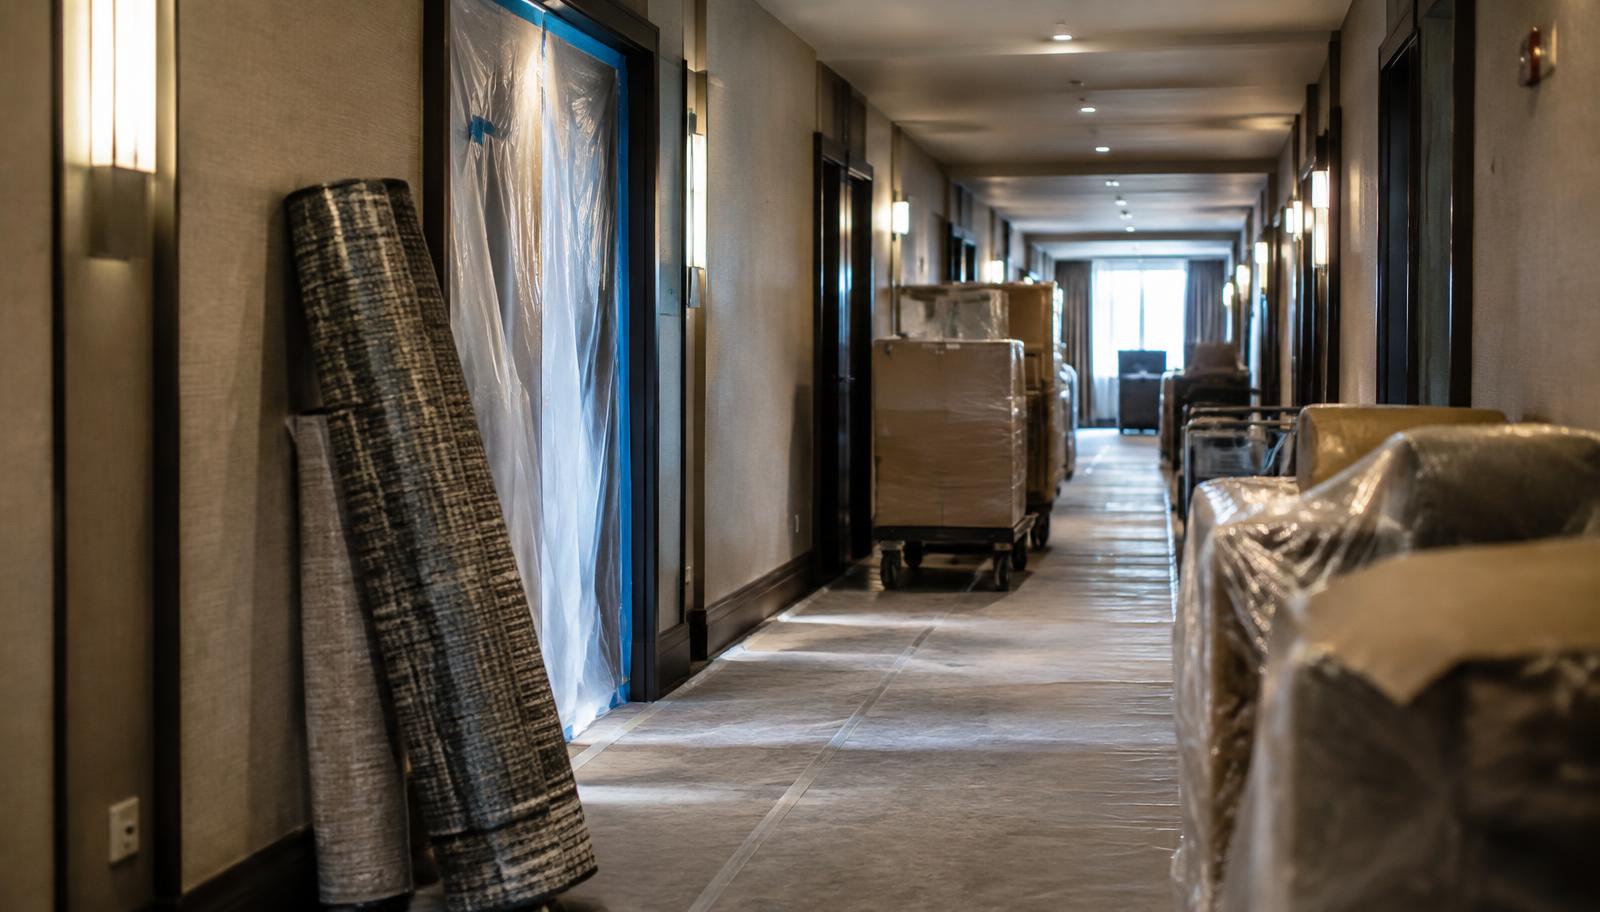
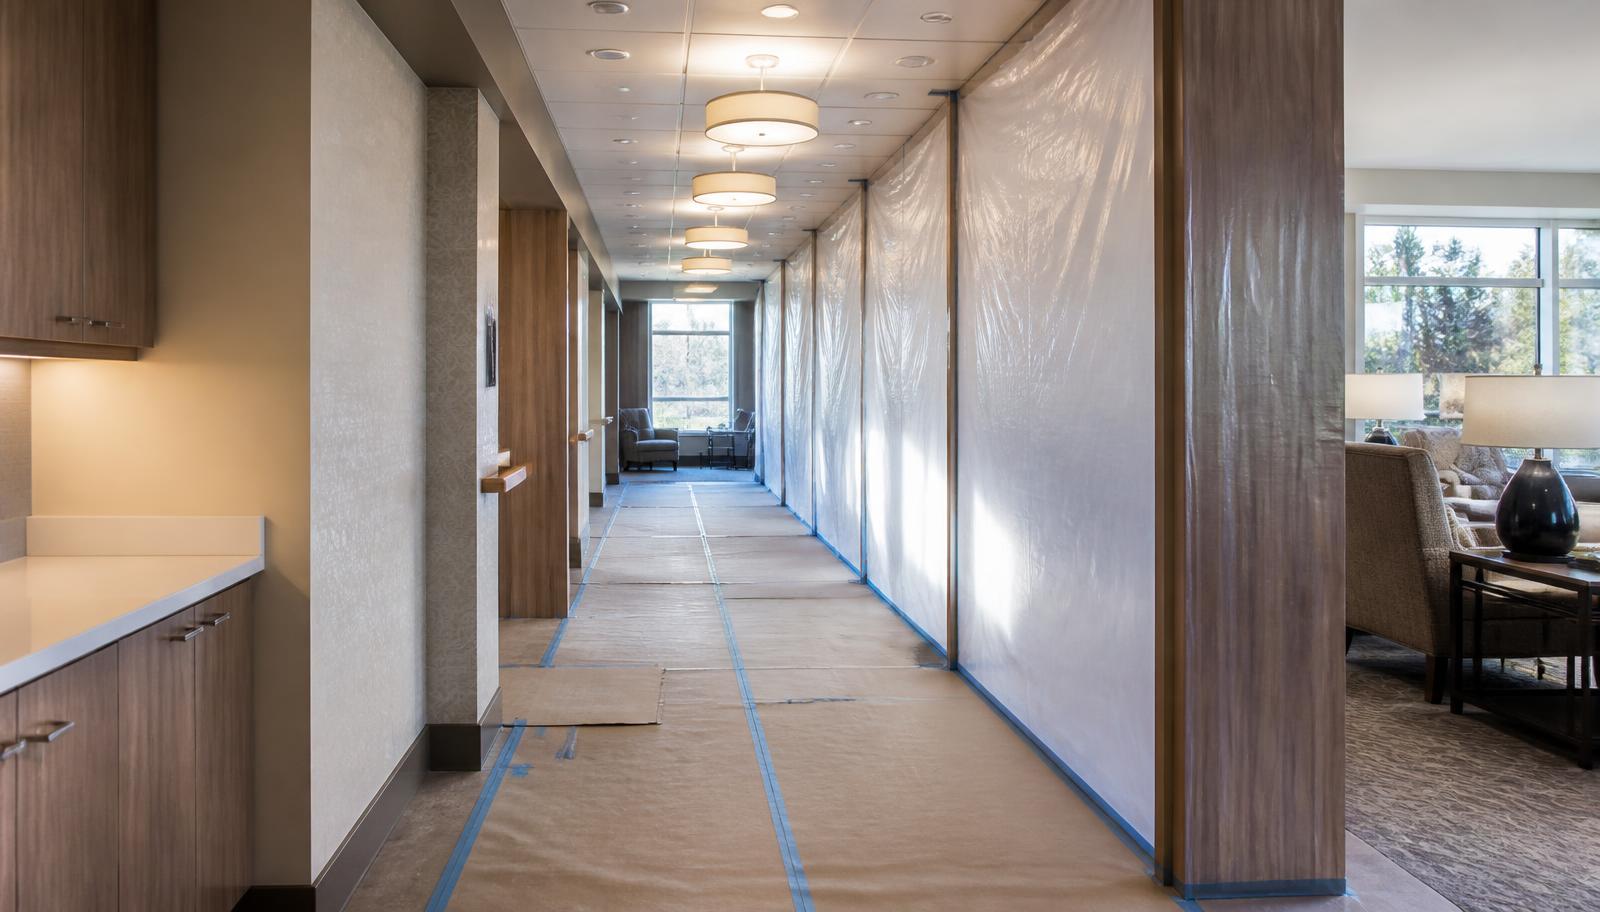
Guest disruption is minimized through physical separation, predictable work hours, controlled deliveries, dust and noise management, clear signage, and coordination with hotel operations. Guests should not share uncontrolled routes with construction workers or materials. Elevators, entrances, corridors, and service paths need a daily operating plan.
Noise planning should account for sleep, check-in, events, food service, and the property’s local environment. Work that is acceptable in a vacant building may need a different sequence in an open hotel. The operator should have a direct way to report a problem and receive a response.
What should be included in a hotel room renovation plan?
A room renovation plan should define room access, demolition, protection, MEP coordination, finishes, casework, testing, cleaning, punch, and release to operations. Repeatability matters because a small unresolved issue multiplied across a room program can affect the schedule and guest inventory.
| Turnover checkpoint | What the team should confirm |
|---|---|
| Construction complete | Specified work is installed and visible defects are identified. |
| Systems tested | Electrical, plumbing, HVAC, life-safety, and controls are coordinated and tested as applicable. |
| Clean and protected | Dust, debris, odors, and construction protection are removed or reset. |
| Owner and operator review | Brand, design, facilities, housekeeping, and operations concerns are addressed. |
| Released inventory | The room or area is formally returned to hotel operations. |
How should public areas and back-of-house work be scheduled?
Public-area and back-of-house work should be scheduled around guest circulation, events, meals, deliveries, housekeeping, maintenance, and emergency access. A lobby, restaurant, pool, meeting area, kitchen, laundry, or service corridor can have a larger operational effect than its physical size suggests.
Owners should identify alternate routes and temporary service arrangements before demolition. A renovation plan that protects guestrooms but blocks housekeeping or emergency access is not complete. Coordination meetings should include the operator’s department leaders, not only the construction team.
What building standards and compliance issues matter?
Hotel renovation must coordinate current building, fire, accessibility, mechanical, electrical, plumbing, and life-safety requirements with the property’s approved design. ADA 2010 Standards may affect accessible guestrooms, routes, bathrooms, common areas, and public-facing elements. Local authorities control permit review and inspections.
NFPA standards may be relevant to fire and life-safety systems depending on the scope and jurisdiction. The contractor should coordinate with the design professionals and authority having jurisdiction rather than treating one prior hotel project as a universal template.
How does procurement affect hotel renovation schedules?
Procurement affects hotel renovation schedules through finish approvals, brand requirements, fabrication, shipping, damaged material replacement, and the availability of approved alternates. Long-lead items should be identified while design decisions are still active. Substitutions should be reviewed for appearance, performance, availability, maintenance, and brand acceptance.
Material staging must also respect the operating property. Deliveries may need to occur during defined windows and move through service routes. A procurement tracker should show what is approved, released, in production, shipped, received, inspected, and installed.
What should owners look for in a hotel renovation contractor?
Owners should look for a commercial general contractor that can coordinate guest operations, brand standards, design-assist decisions, procurement, subcontractors, safety, quality, and turnover. Experience should be evaluated by the contractor’s process for active properties, not only by a portfolio image.
Ask how the team manages room-block changes, daily coordination, mockups, punch, owner standards, guest-impact issues, and closeout records. Compare this approach with CRG’s hospitality contractor considerations.
How should a hotel plan renovation closeout?
Hotel renovation closeout should release completed areas in a controlled sequence with inspections, testing, cleaning, punch resolution, warranties, as-builts, maintenance information, and operator acceptance. The hotel should know which rooms and spaces are available, which remain under work, and what follow-up items are open.
CRG can coordinate renovation with full commercial renovation and design-assist services when the project spans guestrooms, public areas, building systems, and back-of-house operations. Contact the team to discuss an occupied hotel renovation or a PIP-driven scope.
Frequently asked questions
How long does an occupied hotel renovation take?
Timing varies by room count, scope, procurement, permits, building conditions, brand approvals, and the number of active phases. A project schedule should be built from the actual property and operational constraints.
What is the biggest challenge in renovating an open hotel?
The biggest challenge is coordinating construction with guest and operating requirements without compromising safety, access, quality, or the release sequence.
Should a hotel close during renovation?
Closure depends on the scope, building configuration, operator requirements, brand expectations, and the feasibility of safe separation. Some projects can phase while open; others are more practical with a partial or full closure.
Does a hotel PIP define the entire construction scope?
A hotel PIP may define required improvements, but the complete construction scope also includes existing conditions, code requirements, design documents, permits, phasing, temporary conditions, procurement, and closeout.