Senior living renovations can often proceed without relocating every resident when the project is planned around resident safety, predictable routines, infection-control practices, accessibility, and clear communication. The objective is not simply to finish construction; it is to protect residents, staff, visitors, and operations while improving the property in manageable phases. In Florida and across the Southeast, humidity, weather exposure, life-safety systems, and active occupancy make early planning especially important.
Can senior living renovations happen while residents remain onsite?
Yes, senior living renovations can be phased around occupied areas when the team creates a detailed resident-protection and operations plan before work begins. The plan should define construction zones, protected routes, temporary barriers, emergency access, noise windows, material deliveries, housekeeping coordination, and escalation contacts. Each phase should have a clear start condition and turnover condition.
Resident relocation may still be appropriate for certain rooms, wings, or high-risk operations. The decision should be based on the work’s hazards and the facility’s care model, not on a blanket promise that every area can remain open. CRG’s senior living construction services are positioned around active-facility coordination and commercial general contracting.
What should be planned before construction starts?
Before construction starts, the owner and contractor should map resident movement, care operations, building systems, infection-control needs, emergency procedures, and phase-by-phase communication. Early planning should include facilities, nursing or care leadership, housekeeping, security, administration, the design team, and the contractor.
- Identify resident rooms, dining, therapy, medication, reception, and emergency routes affected by each phase.
- Document temporary egress, fire protection, power, plumbing, HVAC, and access arrangements.
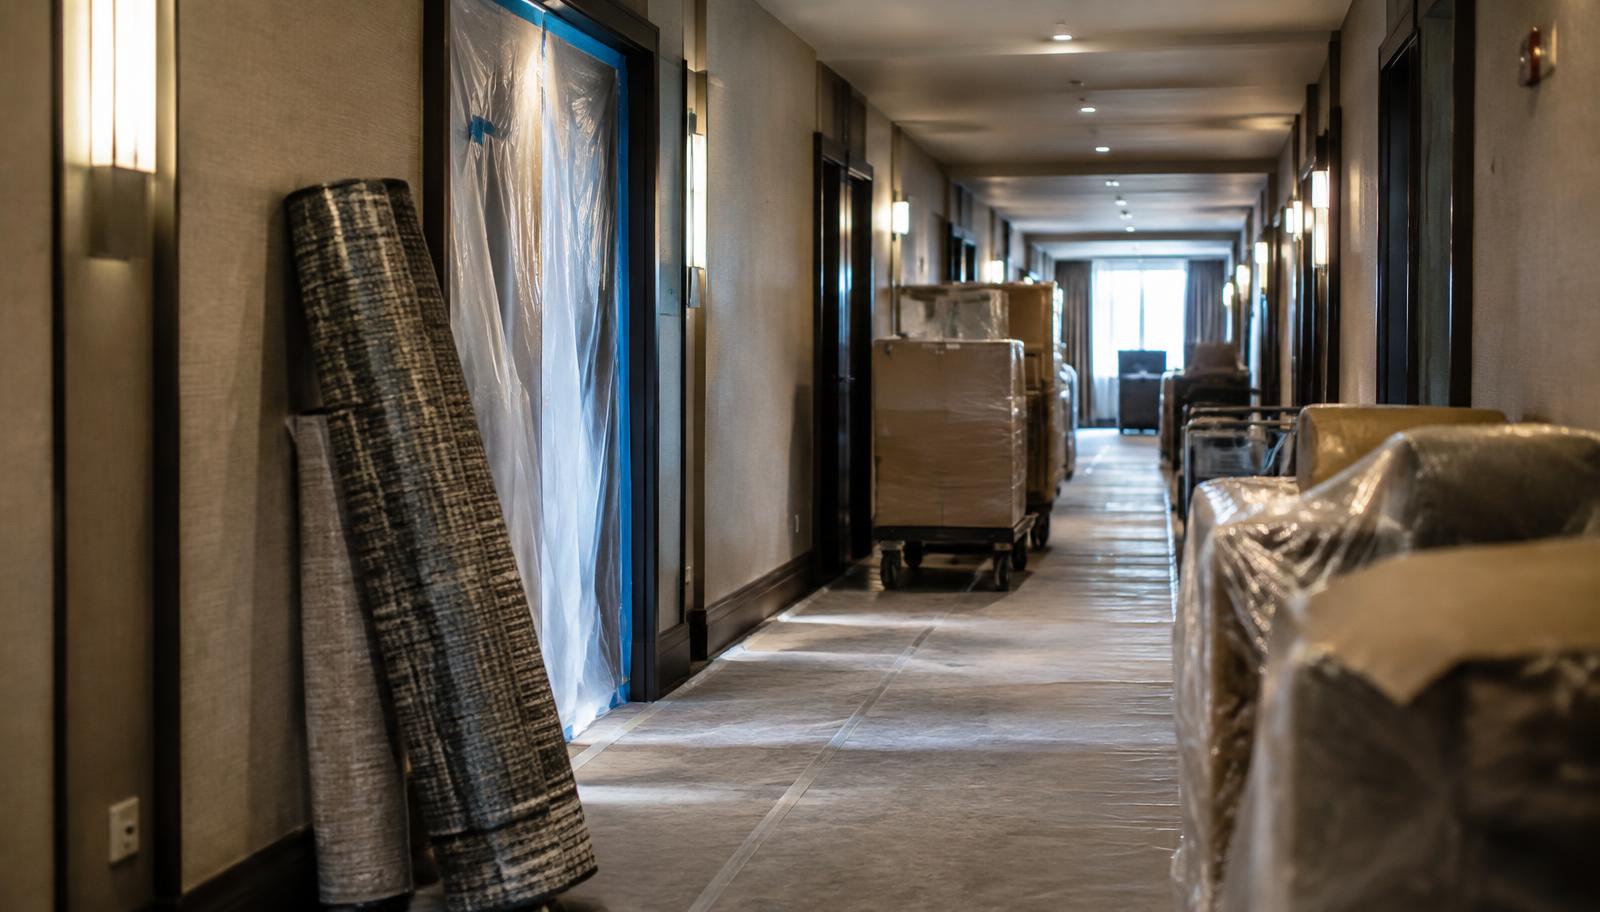
- Set rules for dust, noise, odors, vibration, deliveries, and worker movement.
- Define who communicates schedule changes to residents, families, staff, and vendors.
- Confirm how each completed area will be cleaned, inspected, tested, and returned to service.
How does phasing reduce disruption in an occupied community?
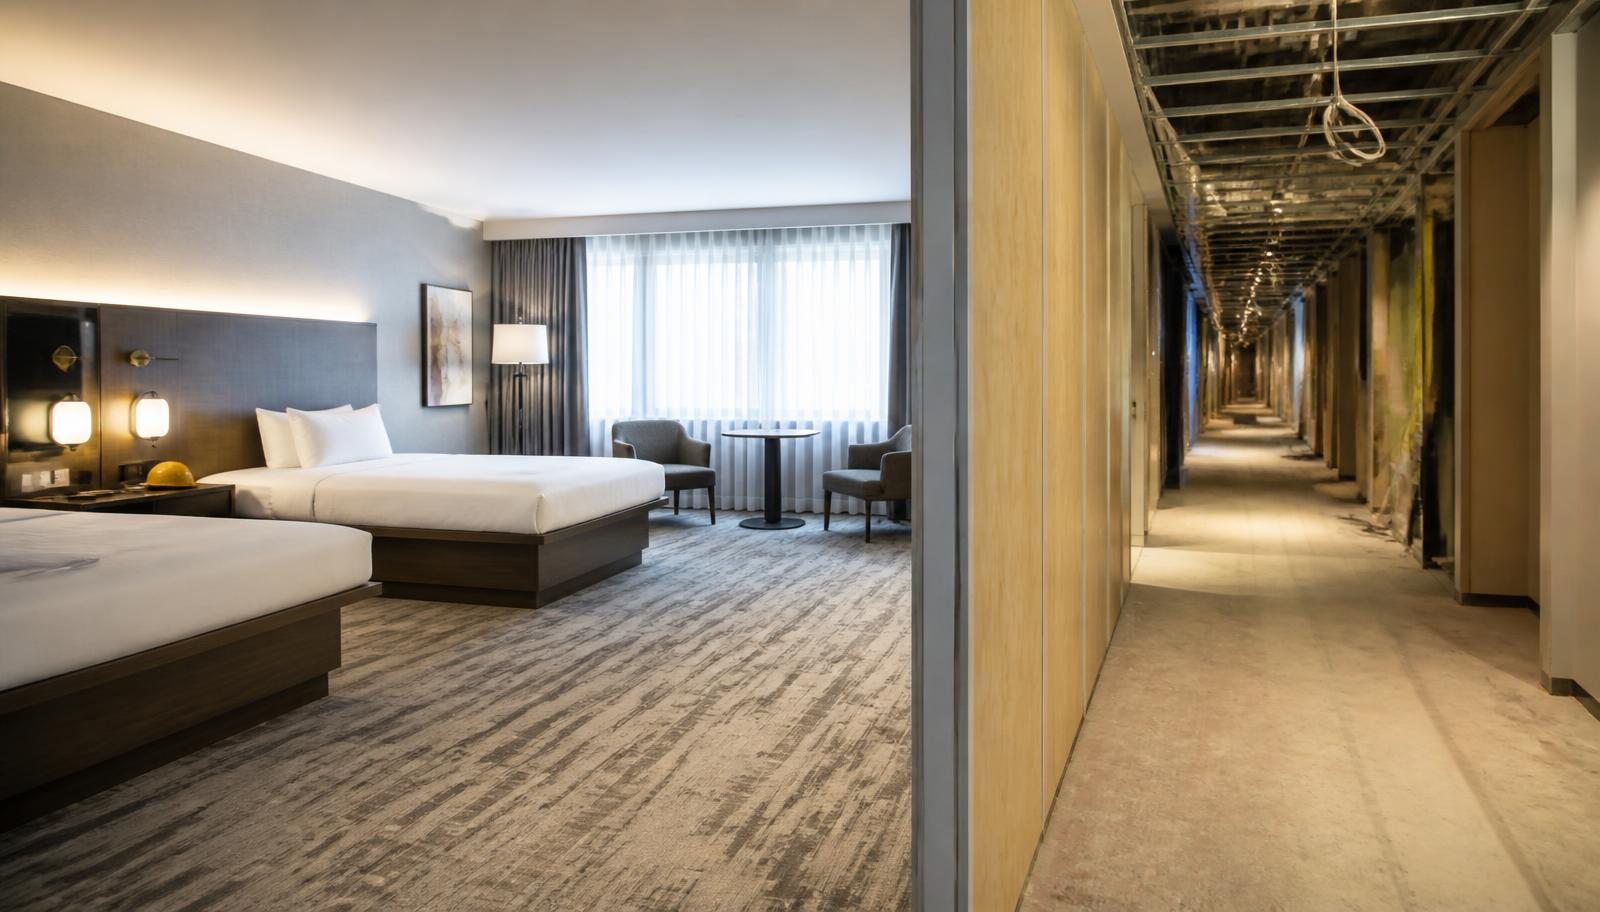
Phasing reduces disruption by limiting the number of active work zones and creating predictable handoffs between construction and operations. A phase may cover a corridor, a group of rooms, a common area, or a back-of-house function. The best sequence protects the facility’s most important daily routines and avoids unnecessary moves.
Construction and operations should review a rolling look-ahead schedule rather than relying only on the master schedule. The look-ahead should identify noisy work, shutdowns, inspections, deliveries, and any change to resident routes. A short daily coordination touchpoint can surface issues before they affect care delivery.
What infection-control practices apply to senior living renovation?
Infection-control practices should be scaled to the work, the building, and the resident population, with facility leadership determining the appropriate controls. Healthcare-specific frameworks such as ASHE’s ICRA process are not automatically interchangeable with every senior living setting, but the need for dust containment, pressure control where appropriate, clean pathways, housekeeping coordination, and documented precautions remains important.
The project team should avoid presenting one checklist as universal. Resident acuity, clinical services, construction activity, HVAC relationships, and local facility policy all matter. Controls should be reviewed with the owner’s infection-prevention and safety representatives before mobilization.
How should a contractor protect resident routes and accessibility?
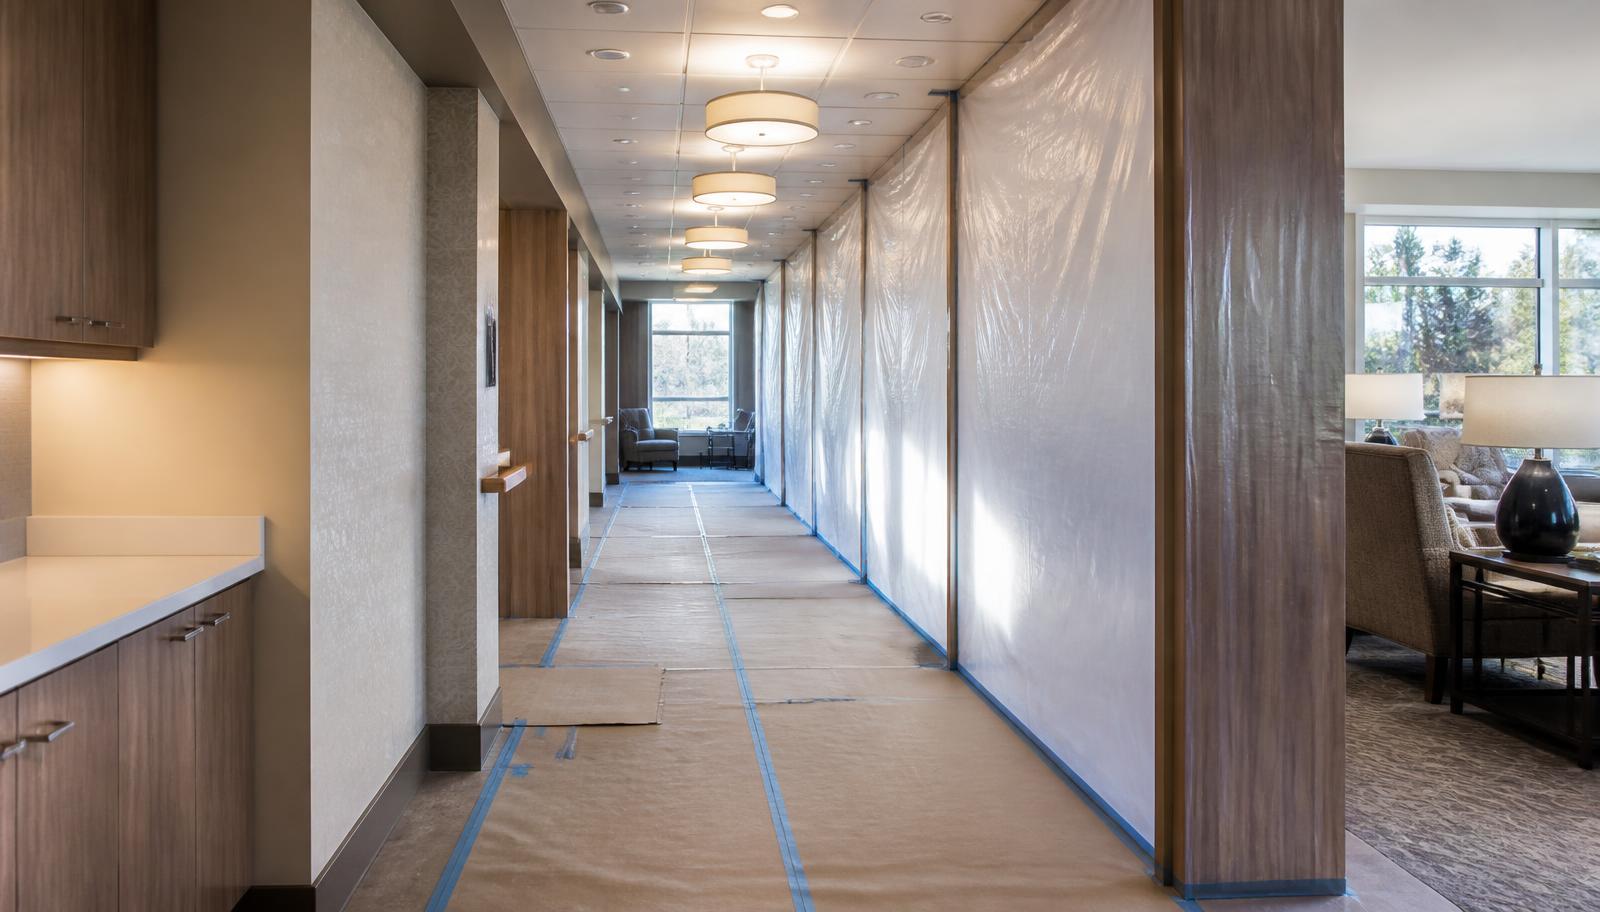
Resident routes should remain understandable, well-lit, accessible, and separated from construction activity throughout every phase. Temporary paths should account for mobility devices, walkers, wheelchairs, visitors, staff, emergency responders, and housekeeping carts. Barriers should be stable and maintained; directional communication should be consistent.
ADA 2010 Standards and applicable building codes may affect accessible routes, doors, restrooms, grab bars, ramps, signage, and clearances. A renovation team should coordinate accessibility work with the facility’s actual operations so that a technically compliant route remains usable for residents and staff.
How do contractors manage dust, noise, and vibration?
Dust, noise, and vibration are managed through containment, sequencing, equipment selection, housekeeping, monitoring, and communication. Barriers should connect to the building conditions, remain closed, and be inspected after deliveries. Negative-air or other pressure-control strategies may be appropriate for some scopes, but the correct approach depends on the project and facility requirements.
Noisy work should be scheduled around care routines, meals, therapy, activities, and quiet hours when practical. Vibration-sensitive equipment and resident areas need special review. The owner should have a defined stop-work and escalation process when conditions change.
| Phase-control area | Operational question |
|---|---|
| Access | Can residents and emergency responders reach every required area? |
| Air and dust | Are barriers, cleaning, pressure, and HVAC interfaces being monitored? |
| Noise | When can demolition, drilling, and deliveries occur with least impact? |
| Safety | Are materials, tools, cords, and temporary conditions outside resident paths? |
| Turnover | What cleaning, testing, inspection, and owner acceptance is required? |
What renovation scopes are common in senior living?
Common senior living renovation scopes include resident-room refreshes, corridors, common areas, dining, wellness spaces, bathrooms, exterior envelope work, life-safety upgrades, and accessibility improvements. Each scope has different disruption and procurement implications. A corridor refresh may require careful route phasing, while a bathroom program may require room-by-room coordination and temporary capacity planning.
CRG can also coordinate full commercial renovation work when multiple systems and finish packages must be integrated. The scope should be aligned with facility priorities rather than treating every area as equally urgent.
How should owners communicate with residents and families?
Communication should be consistent, plain-language, and tied to the actual phase schedule. Residents and families should know what will change, when it will change, what route to use, what noise to expect, and whom to contact with concerns. Staff need the same information early enough to answer questions accurately.
Communication is not a substitute for controls, but it makes controls work better. When plans change because of weather, inspection, material delivery, or an unexpected condition, the owner should communicate the change rather than allowing informal rumors to define the experience.
What should be included in a senior living renovation proposal?
A strong proposal defines phasing, resident protection, temporary conditions, schedule assumptions, shutdowns, cleaning, testing, and owner decision points in addition to the construction scope. Ask how the contractor will coordinate with care leadership, preserve access, manage subcontractors, and document completed areas.
Review CRG’s related article on selecting senior living contractors in Florida, then review the ADA compliance capability and start a conversation about your facility’s phasing needs.
Frequently asked questions
Does occupied renovation mean residents never move?
No. Occupied renovation means the property remains operational in some form while work is phased. Specific rooms, areas, or services may still need temporary relocation for safety and continuity.
Is ICRA required for every senior living renovation?
ICRA is a healthcare construction framework and should not be represented as a universal requirement for every senior living project. Facility leadership should determine the appropriate infection-prevention and construction controls for the setting and scope.
How far ahead should senior living renovations be planned?
Planning should begin early enough to verify existing conditions, coordinate operations, obtain approvals, procure long-lead items, and communicate each phase. Complex occupied projects benefit from contractor involvement during design and preconstruction.
What is the biggest risk in occupied senior living renovation?
The biggest risk is an uncoordinated change to resident safety, care operations, access, building systems, or the planned sequence. A phase plan with clear ownership and escalation reduces that risk.